How can electronics assembly lines accelerate visual inspection without sacrificing measurement repeatability on reflective joints? The most efficient solution is transitioning to a liquid lens autofocus microscope, which leverages electrowetting technology to adjust focus within milliseconds. Traditional inspection stations rely on operators manually turning focus knobs, causing physical strain and inconsistent measurements. By integrating fluid-filled optics with powerful hardware processing, this modern digital system ensures instant, hands-free clarity at a single mouse click.
Why Manual Focusing is the Ultimate QC Bottleneck
On high-throughput production lines, manual microscope operation introduces significant latency and error. Operators must repeatedly adjust physical focus knobs to inspect uneven component heights, which induces visual fatigue over a standard shift. Manual focus adjustments also result in different subjective focus planes between different inspectors, making consistent edge measurements impossible to standardize.
Furthermore, mechanical focusing mechanisms rely on moving gear trains and motorized guide rails. Over millions of continuous inspection cycles, physical wear degrades vertical resolution, causing positioning drift and requiring frequent laboratory recalibration. Transitioning to fluidic focusing mechanics eliminates these moving parts entirely, ensuring long-term metrology stability.
How Does a Liquid Lens Autofocus Microscope Work Without Mechanical Wear
The Principle of Electrowetting
The core of a liquid lens autofocus microscope is an optoelectronic cell containing two immiscible fluids: a conductive aqueous solution and a non-conductive oil. The interface between these two liquids acts as a highly customizable refractive lens. Applying a tiny electrical current alters the surface tension of the conductive liquid, changing the curvature of the liquid droplet within milliseconds. This electrowetting system adjusts focal lengths instantly with zero moving parts, preventing mechanical wear and vibration.
FPGA and GPU Hardware Acceleration
Processing these high-speed focal shifts and maintaining high frame rates requires significant processing power. The OPTOEDU platform incorporates high-speed digital imaging and hardware synchronization. This advanced system outputs smooth, 60fps high-definition video over an HDMI 2.0 interface. The integration of the camera, lens, and internal processor ensures that there is no latency or lag, providing the inspector with real-time feedback during rapid surface adjustments.
What Features Enable Completely Computer-Free Inspections
Embedded Linux Interface via HDMI
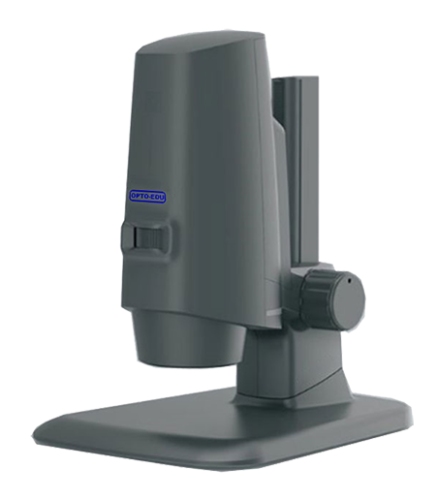
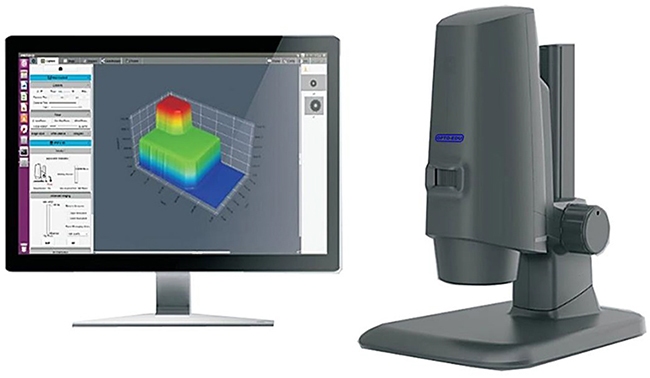
The operational complexity of laboratory microscopes often presents a barrier on factory floors. Premium systems like the OPTOEDU M20.3820 utilize an integrated structure that combines a stereoscopic microscope, a dynamic color camera, Z-axis mechanics, analysis software, and a processing workstation into a single body. Operating as an HDMI 3D measuring digital microscope, it plugs directly into any standard monitor. This design creates a computer-free 3D microscope workspace, allowing operators to complete 2D and 3D measurements using only a mouse and keyboard.
Real-Time EDF and WDR Image Processing
When viewing complex three-dimensional components, single focal planes are insufficient. A real-time depth-of-field microscope resolves this by executing rapid focus sweeps. By processing focus slices with synchronized linkage algorithms, the system generates a correct full-frame focus picture.
Additionally, highly polished metal parts cause excessive glare under standard lighting. The wide dynamic range microscope (WDR) mode solves this by capturing multiple exposure levels in real-time. Its onboard WDR algorithm reconstructs an image with balanced exposure, eliminating reflected light in metal surface microscopy. This preserves fine micro-scratches, cracks, and boundaries without washing out details.
Automated Edge Extraction for Reliable Metrology
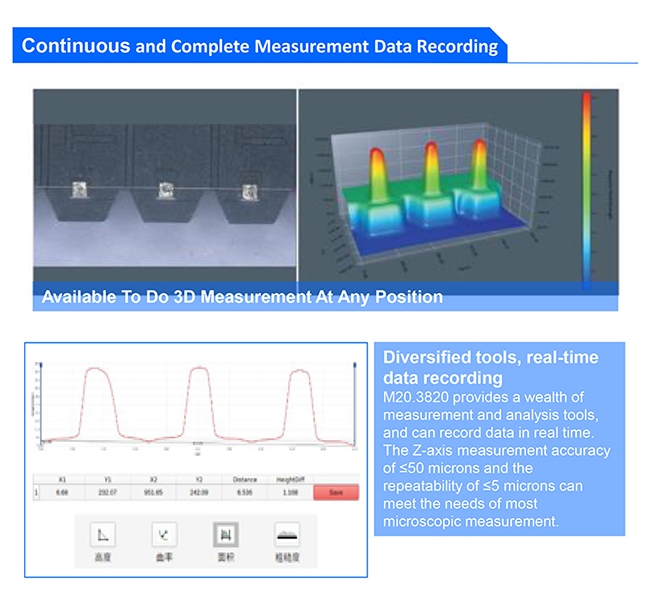
To secure metrology-grade repeatability across different shifts, the embedded software features automated edge extraction. Instead of requiring the operator to manually click on edge boundaries, the system automatically detects high-contrast transitions.
- Spatial optical resolution: 3 microns.
- Automated measurement accuracy: ±20um.
- Measurement repeatability: ±13um.
Once a template profile is established, operators can run batch measurements, exporting multi-sample dimensional data sheets and test reports with a single click.
How to Choose Between an Optical 3D Profiler and Confocal Microscope
When selecting a high-speed system, quality control managers often evaluate the trade-offs of an optical 3D profiler vs. a confocal microscope:
- Optical depth-of-field profilers: use focus stacking and light contrast sweeps to reconstruct true-color surface textures rapidly, representing a fast and cost-effective QC solution.
- Confocal microscopes: isolate single wavelengths of reflected light using a physical pinhole aperture. This white-light dispersion achieves sub-nanometer vertical resolution, but requires slower point-by-point scanning at an exponentially higher cost.
Conclusion
Transitioning to a liquid lens autofocus microscope is a highly efficient way to eliminate quality control bottlenecks in modern assembly lines. By combining electrowetting focus adjustments with an embedded, computer-free HDMI workspace, this OPTOEDU platform ensures rapid, highly repeatable, and operator-independent inspections.
To streamline your manufacturing yield tracking with fluidic focus technology, please contact us for a technical proposal.
FAQ
Q: How does the electrowetting lens in an OPTOEDU liquid lens autofocus microscope avoid Z-axis wear?
A: The lens changes its focal length in milliseconds by altering the voltage across an aqueous droplet, reshaping the refractive curvature with zero moving parts. This fluidic design completely eliminates physical gear friction, guide rail wear, and stepper motor vibration.
Q: Can the OPTOEDU computer-free 3D microscope run dimensional checks without a PC tower?
A: Yes, the OPTOEDU system features integrated processing hardware with onboard measurement software. Operators plug the microscope directly into a monitor via HDMI, controlling the entire EDF synthesis and 2D/3D dimensional measurement suite with a simple USB mouse and keyboard.
Q: How does WDR help when eliminating reflected light in metal surface microscopy?
A: Highly polished metal parts cause excessive glare under standard lighting. The wide dynamic range mode captures multiple exposure levels in real-time, compiling a balanced image that preserves fine micro-scratches, cracks, and boundaries without washing out details.
Q: Should factories choose an OPTOEDU optical 3D profiler or a confocal system for routine QC?
A: For fast assembly line screening and true-color texture checks, an optical depth-of-field profiler is highly recommended due to its rapid imaging speeds and cost-effectiveness. Confocal systems are better suited for specialized, sub-nanometer thin-film profiling in advanced labs.