Home> Blog> Company News
  • Flatness Measurement in High Precision

    Flatness Measurement in High Precision

    The following assumes that the camera frame rate is 50fps as an example for calculation. In the height range of 50um, 200 frames are collected, theoretically 20ms, and 1 frame corresponds to 0.25um; but in fact, Windows is not a real-time operating system, and the camera image period T0 and grating scale readings are collected. The delay D0 is not a constant value at a constant speed, and there will be fluctuation t1 and delay d1 respectively.

    More
  • Auto Microscope Slide Scanner

    Auto Microscope Slide Scanner

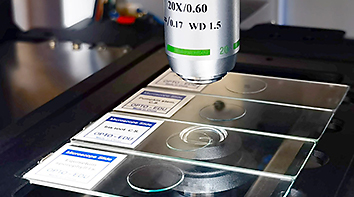
    M30 series Auto Microscope Slide Scanner has automatic microscopic scanning platform and software system to scan and seamlessly stitch the traditional glass slide to generate a full field digital slide picture.

    More
  • Motorized Metallurgical Microscope

    Motorized Metallurgical Microscope

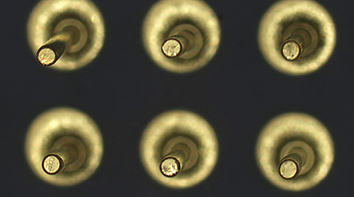
    M13 Series Motorized Metallurgical Microscopes, with transmit & reflect light source, support BF, DF, PL, DIC observation modes, is an ideal tool to view wafer, circuit boards, chips and other electrical components that need higher magnification watching from 100x to 1000x.

    More
  • Motorized BF/FL Microscope

    Motorized BF/FL Microscope

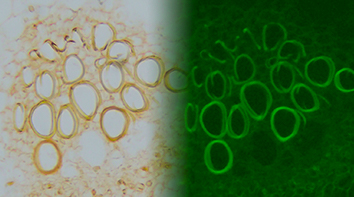
    M12 Biological, M16 Fluorescent Motorized Microscope Series, is designed for laboratory and medical research usage, supplied with infinity plan optical system, Semi-APO objective, support BF, DF, PL, PH, FL, DIC all kinds observation modes.

    More
  • Motorized Stereo Microscope

    Motorized Stereo Microscope

    M11 Series monocular and binocular stereo microscopes can be upgraded to motorized microscopes by adding a motorized XY stage. With the powerful Maxscope software, manual/automatic stitching of large-size images in a single field of view can be achieved.

    More
  • Resistor's 3D Image View and Measurement

    Resistor's 3D Image View and Measurement

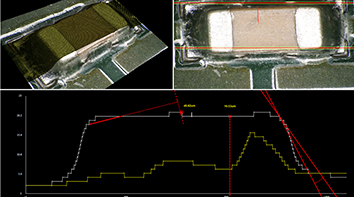
    M20 Series All-in-On Motorized Industry Microscope, combined with a high quality optical system and motorized XYZ working stage, can easily create 3D image of resistor for micro view & measurement.

    More
  • Cervical Cancer Positive Cell Slice Scanning, Stitching&Identification

    Cervical Cancer Positive Cell Slice Scanning, Stitching&Identification

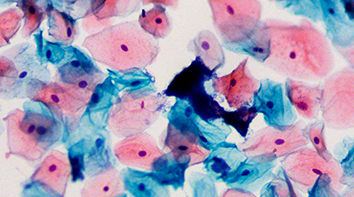
    Cervical Cancer Positive Cell Slice, which has a height difference of over 50um under 10x objective, 30um under 40x objective, and over 0.5um under 100x objective, which requires a quick & precise auto focus function to capture clear picture for each view field image. This is quite a challenge, but M12.5850 has done it well.

    More
  • Wafer Scanning and Stitching to Check Surface Quality

    Wafer Scanning and Stitching to Check Surface Quality

    Very difficult microscopic observation of wafers: Because of the inclination of the wafer surface, the single field of view of microscopic observation at 20x and 50x cannot all be clearly focused, and the microscope objective lens cruises on the surface of the sample during 2D image stitching, requiring software to automatically track and focus Clear point, select a clear focus image, the Z-axis accuracy reaches 1um, and the clearest image is collected and finally stitched into a full image.

    More