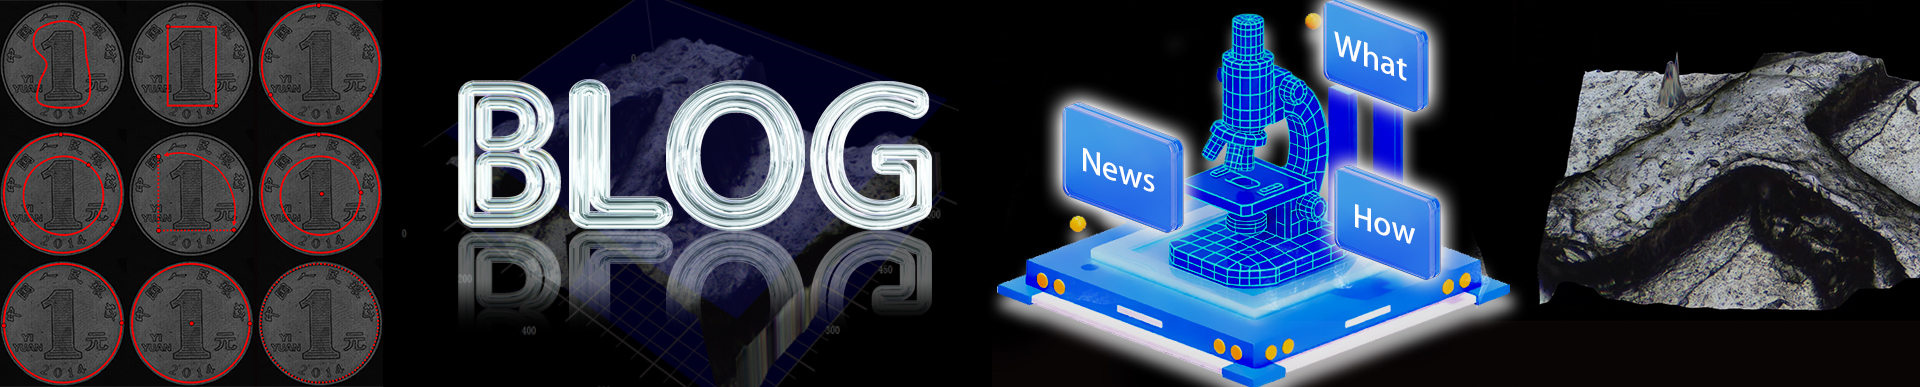
An autofocus digital microscope is useful when uneven parts must be inspected quickly without constant manual refocusing. For rough metal, molded components, fracture surfaces, biological specimens, or small parts with different heights, autofocus and extended depth of field help create clearer images and more repeatable measurement records.
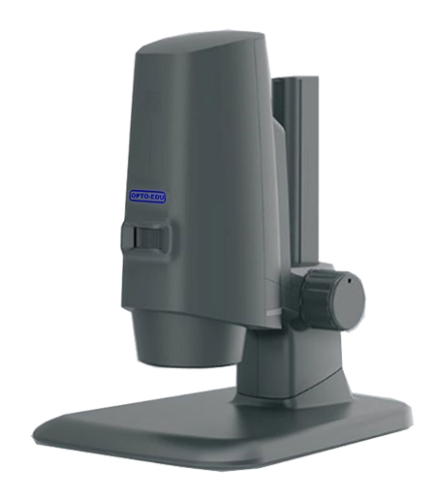
OPTOEDU M20.3820 is built for this kind of work. It combines a stereo microscope, high-speed color camera, microscopy software, Z-axis electronic platform, and computer host in one system, while supporting 3D, EDF, edge detection, measurement, and report output through mouse and keyboard control under an HDMI interface.
Why an Auto Focus Digital Microscope Solves Uneven Surface Problems
Uneven samples slow inspection because one focus position rarely shows the whole part clearly. A raised edge may be sharp while the lower surface is blurred, or a reflective metal area may hide fine marks under glare. Manual focusing can solve one point at a time, but it can also introduce inconsistent records between operators.
The M20.3820 uses a liquid lens for high-speed autofocus and supports 16x to 160x magnification. For daily inspection, this means the operator can move from one height point to another with less repeated adjustment. It is especially helpful when the goal is to compare many similar parts under the same workflow.
How Super EDF Changes Industrial Inspection
Fully focused images from uneven parts
Super EDF, or extended depth of field, addresses a common microscope limitation: shallow focus. OPTOEDU describes the M20.3820 as supporting real-time EDF so different height points can appear clear in one picture. That matters when parts have slopes, ridges, dents, fracture texture, or small surface changes across the same field.
A clearer full-field image makes decisions easier. Instead of asking whether an unclear edge is a defect or a focus problem, the operator can review a focused view that better represents the surface. For quality control teams, that can reduce repeat checks and make inspection records easier to understand later.
Faster checks for repeated samples
Batch inspection benefits from speed, but speed only helps when image quality remains stable. The M20.3820 supports automatic batch measurement after standard modeling of small devices. It can export data information for multiple samples at one time, which helps repeated inspection tasks move with less manual interruption.
This workflow is useful for parts measurement, surface trace detection, material fracture analysis, and biological observation. Those applications are different, but they share a practical need: the microscope should keep the operator focused on interpretation rather than constant adjustment.
Measurement Features That Reduce Operator Variation
Automatic edge extraction
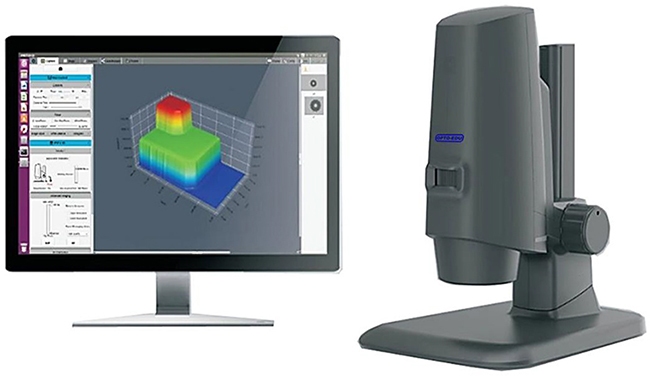
Edges are where many measurement errors begin. If the user must manually choose a boundary, small differences in judgement can change the result. The M20.3820 includes automatic edge extraction, which supports standard modeling without manual precise positioning.
At maximum magnification, the system lists optical resolution of 3 um, automatic 2D measurement accuracy up to +/-5 um, and repeat accuracy up to +/-3 um. Those values should be understood as system specifications under the stated conditions, not as a guarantee for every sample, but they are meaningful for comparing inspection workflows.
Two-dimensional and three-dimensional measurement
The M20.3820 supports 2D measurement elements such as line, radius, diameter, angle, arc, parallel, and perpendicular tools. It also supports 3D measurement, with maximum-magnification 3D measurement accuracy listed up to +/-50 um and repeat accuracy up to +/-5 um.
For uneven surface inspection, 2D and 3D tools answer different questions. A 2D measurement can describe diameter or distance in a plane, while 3D measurement is more relevant when the user needs to understand height or shape. The value comes from being able to record both views within the same inspection workflow.
Image Quality for Reflective and Detailed Surfaces
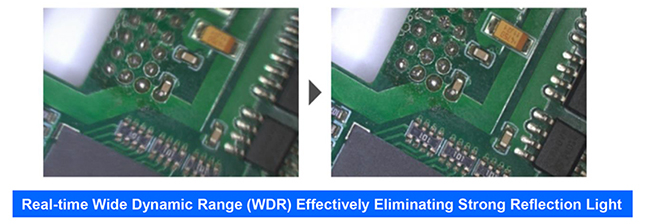
Industrial samples often reflect light unevenly. Metal surfaces, polished edges, fracture planes, and coated parts can create strong highlights that hide useful detail. The M20.3820 includes real-time WDR, described as calculating multiple images with different brightness levels in real time to keep light and dark details visible.
The system also supports 3D noise reduction, edge enhancement, gamma correction, color enhancement, and flat field correction. These tools should not be treated as decoration. They help the operator build a clearer record when a surface is too reflective, too dark, or too uneven for a simple image.
Workflow Control Without a Separate Computer
One reason an autofocus digital microscope can fit production-side inspection is its operating flow. The M20.3820 can complete functions using a mouse and keyboard without a separate computer, using HDMI output and built-in storage. It can save image and video data and automatically create reports with pictures and text.
That kind of setup can help small inspection stations where space, repeatability, and fast record-keeping matter. A technician can inspect the part, capture the image, measure the feature, and export the result without moving the sample through several devices.
When OPTOEDU Fits Production and Lab Inspection
OPTOEDU M20.3820 is a strong match when the sample is three-dimensional, uneven, reflective, or repeated across many checks. Its Sony 1/2-inch color CMOS sensor, 1920 by 1080 resolution, 60 fps normal frame rate, 30 fps WDR mode, 16x to 160x magnification, and 35 mm to 220 mm working distance range give the system a practical operating window for many inspection tasks.
The four-division LED ring light, automatic and manual focus modes, real-time EDoF, WDR, 3D display, and measurement tools make it more than a camera attached to optics. It is better understood as a compact digital measuring microscope for workflows where a clear, focused image and measurement output are both needed.
Conclusion
An auto-focus digital microscope is most valuable when it turns difficult uneven surfaces into focused, measurable, repeatable inspection records. OPTOEDU M20.3820 supports that goal through Super EDF, liquid-lens autofocus, WDR imaging, automatic edge extraction, 2D and 3D measurement, and a computer-free operating flow.
Contact us to learn how the OPTOEDU M20.3820 digital microscope can support uneven surface inspection with autofocus, EDF, and measurement tools.
FAQ
Q: What does Super EDF do in an autofocus digital microscope?
A: Super EDF extends the usable depth of field so areas at different heights can appear clear in one image. It is useful for uneven parts, textured surfaces, fracture samples, and raised features where a single focus position would leave important details blurred.
Q: Can M20.3820 measure both flat and uneven parts?
A: Yes. It supports 2D measurement tools such as line, radius, diameter, angle, arc, parallel, and perpendicular measurements. It also supports 3D measurement for height-related inspection. The right measurement mode depends on whether the inspection question is planar distance, edge geometry, or surface shape.
Q: Why is WDR useful for industrial microscope inspection?
A: WDR helps when reflective metal or uneven lighting hides surface detail. By balancing information from different brightness levels, it can preserve both highlight and shadow detail. This is useful for polished parts, fracture surfaces, coatings, and small features near reflective edges.
Q: When is OPTOEDU M20.3820 a better fit than a basic digital microscope?
A: It is a better fit when the workflow needs autofocus, extended depth of field, automatic edge extraction, 2D and 3D measurement, batch measurement, report output, and computer-free HDMI control. A basic digital microscope may show the image, but it may not support repeatable measurement and inspection records.